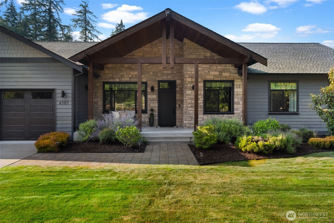
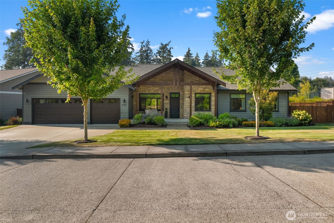
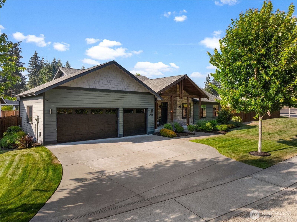
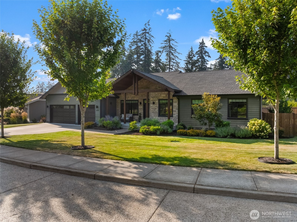
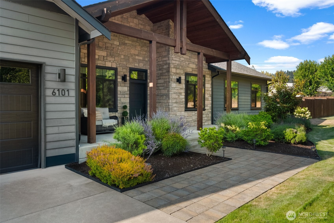
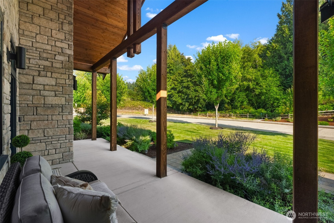
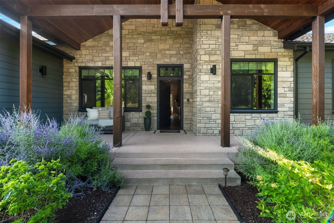
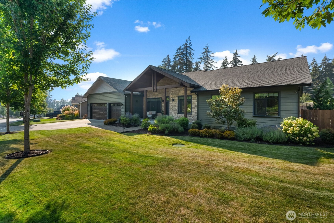
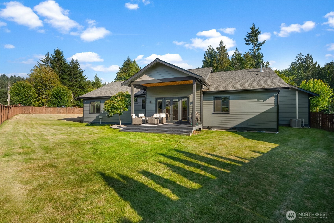
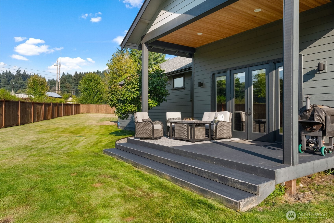
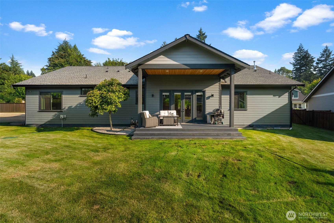
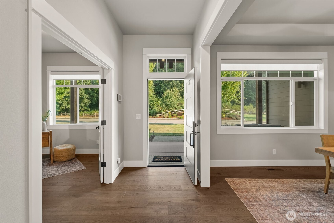
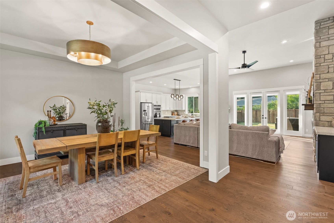
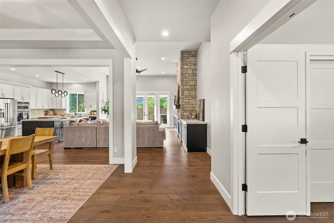
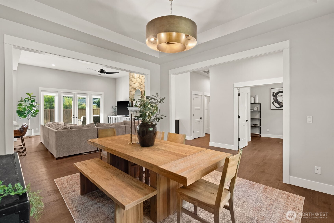
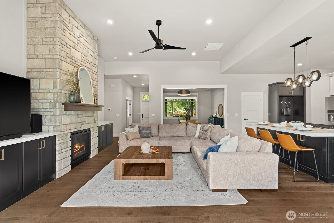
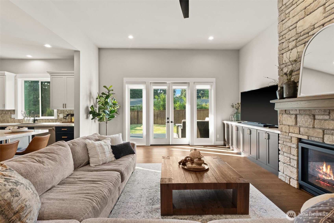
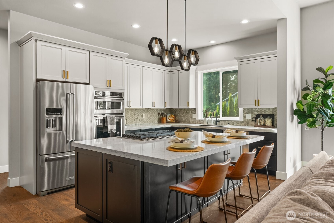
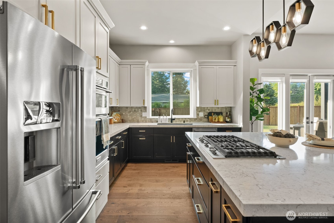
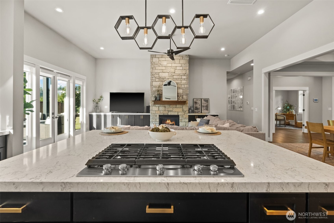
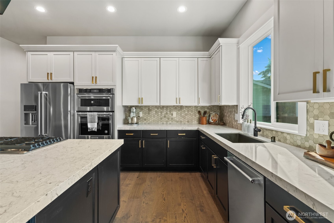
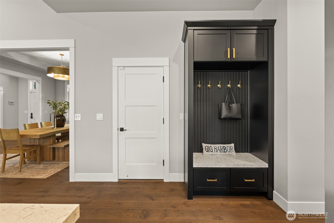
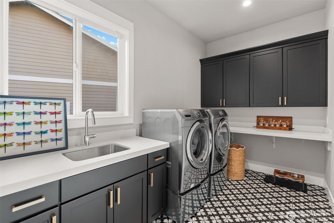
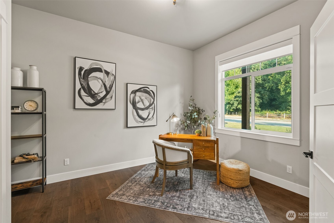
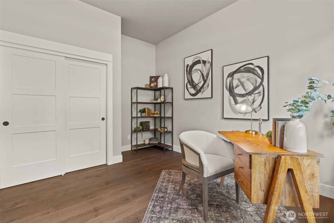
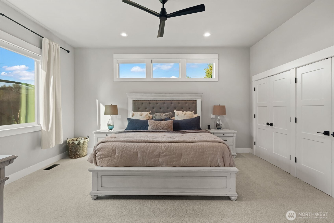
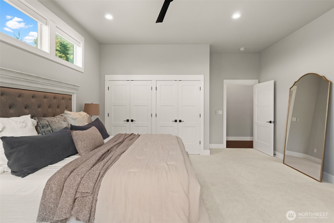
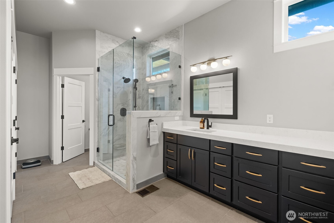
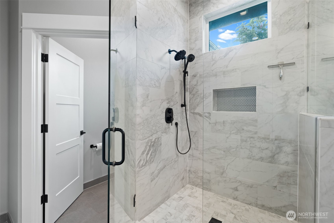
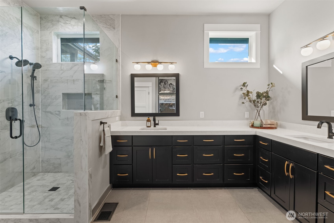
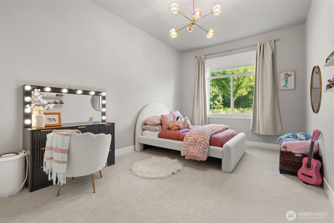
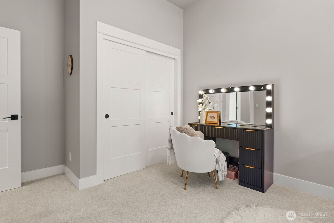
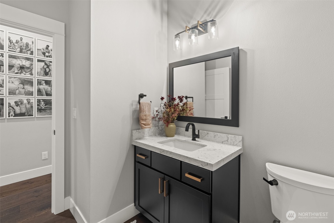
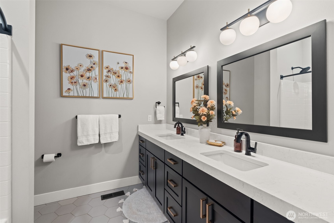
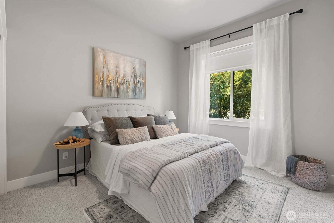
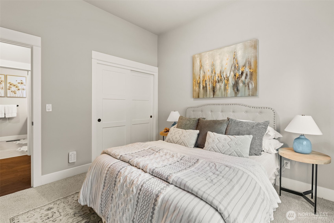
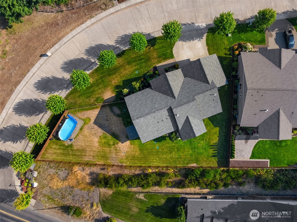
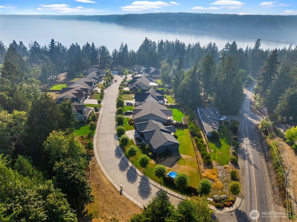
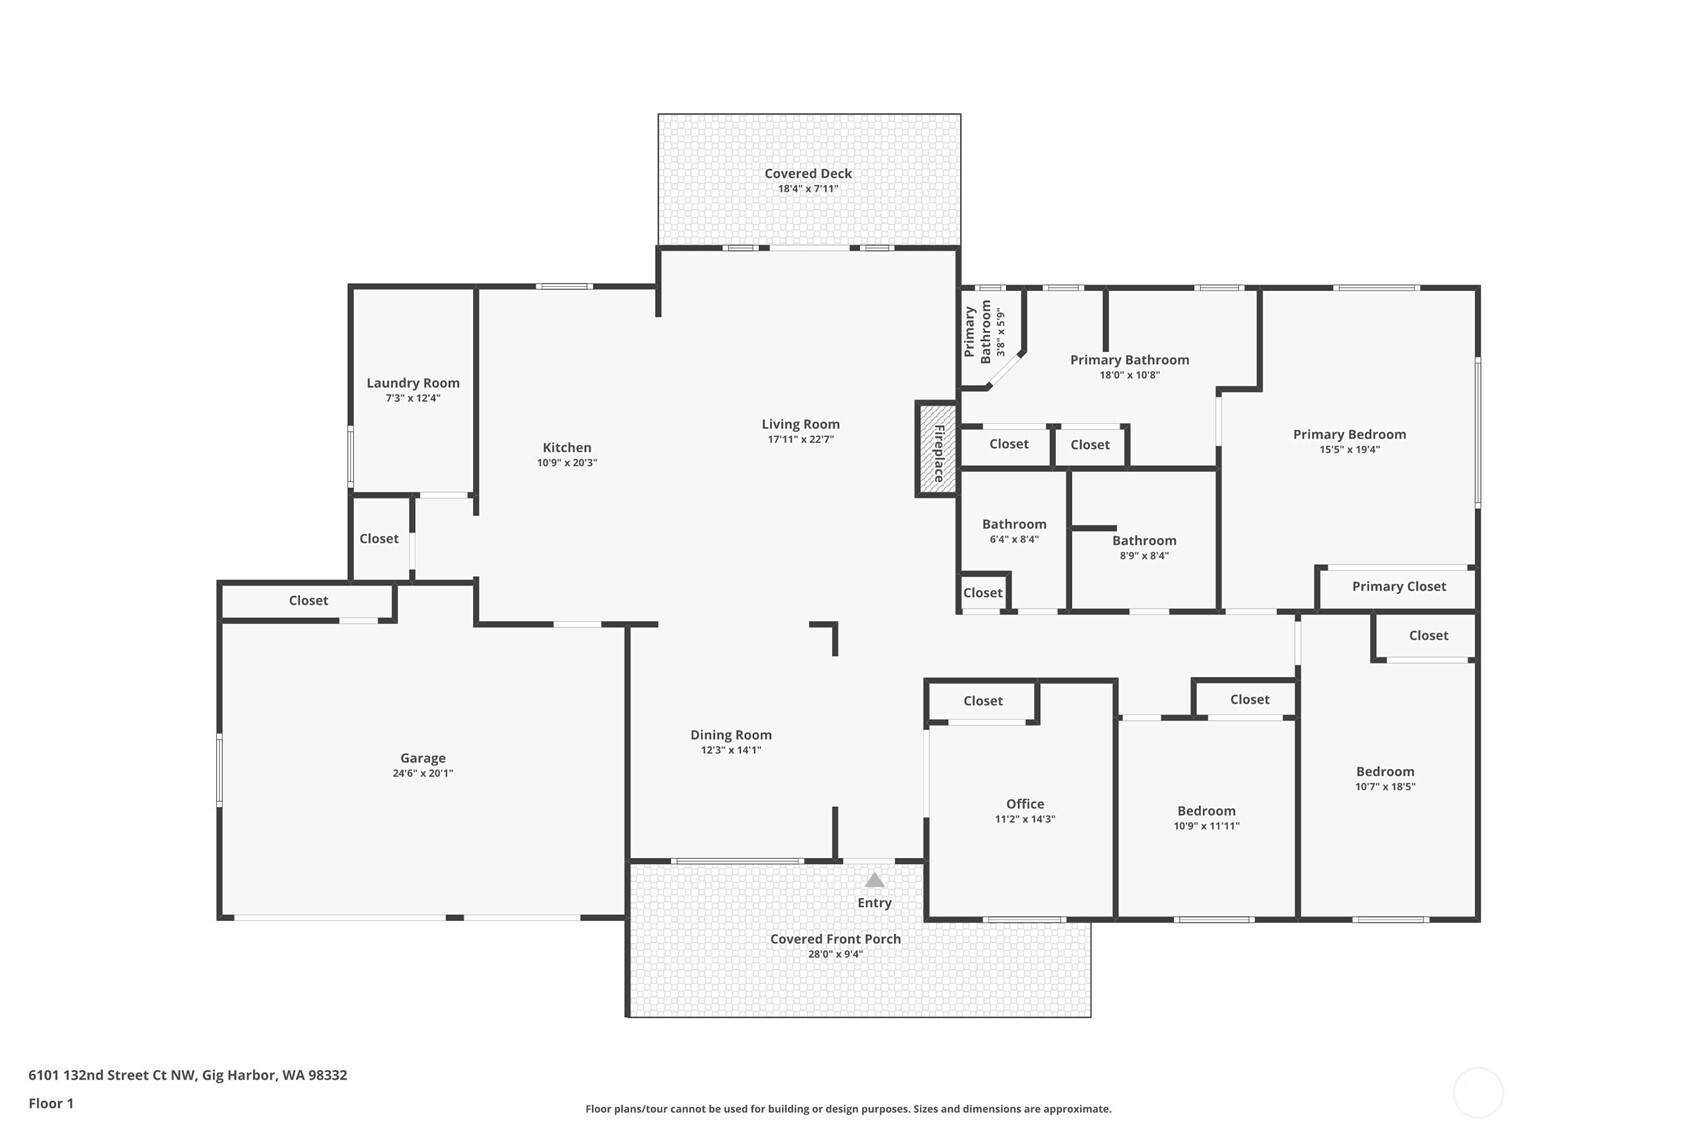
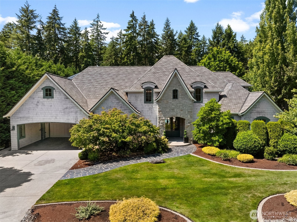
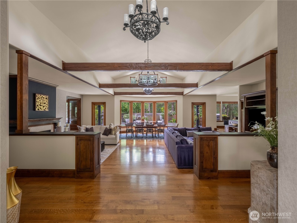
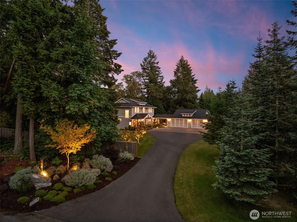
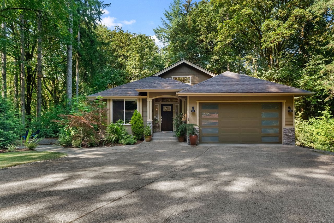
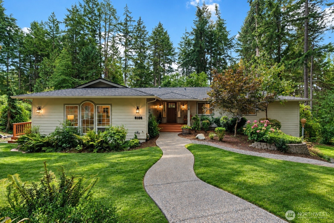
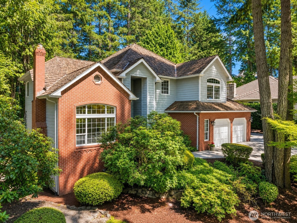
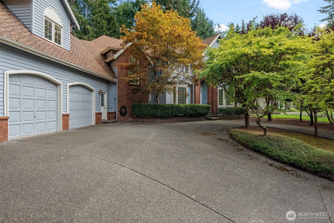
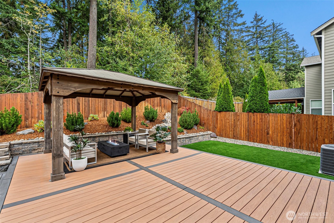
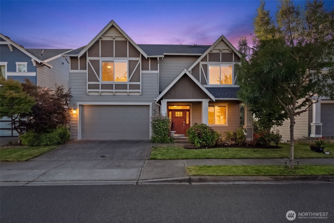
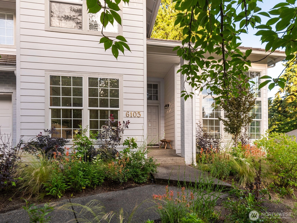
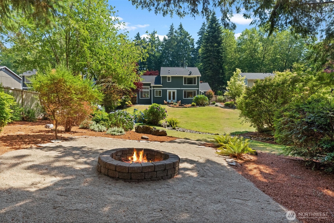
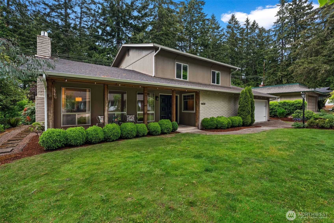
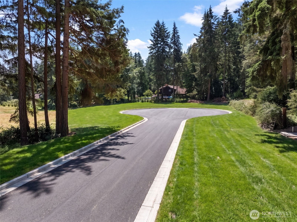
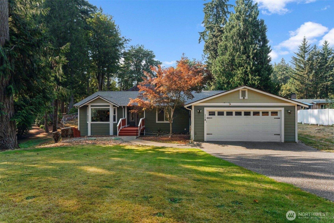
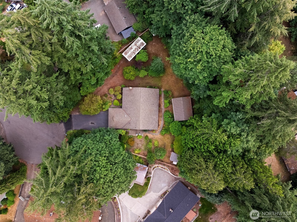
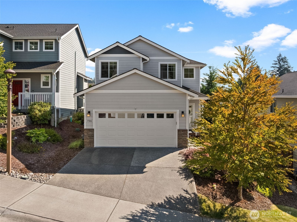
Gig Harbor North Estates presents an exceptional ranch-style designer home where refined single-level living meets sophisticated style & thoughtful design. Grand curb appeal sets the tone with substantial beams, a vaulted arch entry, and striking black-framed windows. Inside, beautiful hardwood floors & refined finishes flow throughout an open-concept layout designed for both everyday living & effortless entertaining. At the heart of the home is a statement 7-foot party island, anchoring the chef's kitchen with a gas cooktop, two-tone cabinetry, gold hardware, & elevated designer lighting. The generous dining area easily accommodates a large table, while custom built-ins & a stone-surround gas fireplace create a warm gathering space. Offering four bedrooms-or three bedrooms plus a private office-this flexible floor plan adapts beautifully to your lifestyle. The luxurious primary suite provides a relaxing retreat with a thoughtfully designed en suite bath.A spacious utility room & three-car garage add everyday convenience, while the covered patio overlooks an expansive, flat corner lot with room to create your dream outdoor space-whether that means a future pool, trampoline, play area, or garden. Located in a sought-after new construction community on a cul-de-sac, this home offers an exceptional combination of style, convenience, & location-just two minutes to Highway 16 and less than 10 minutes to downtown Gig Harbor, waterfront, beaches, and the Peninsula School District.