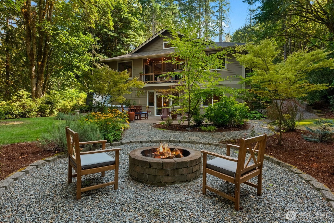
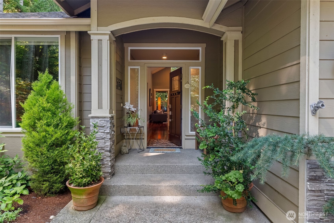
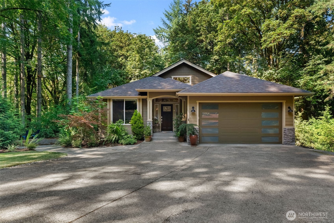
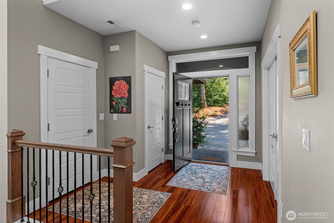
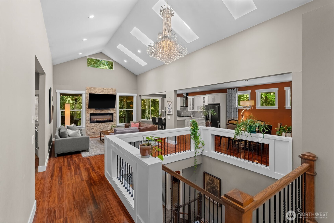
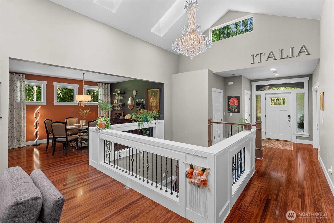
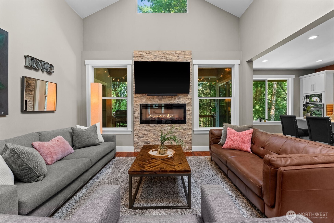
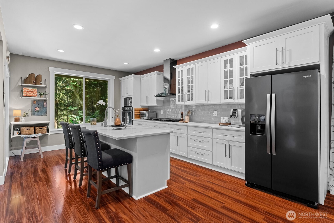
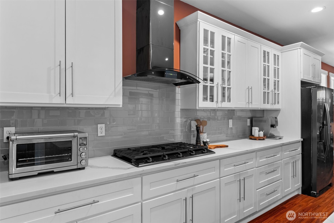
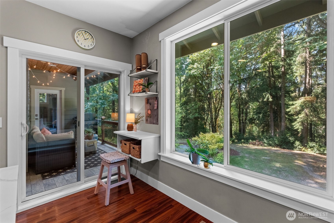
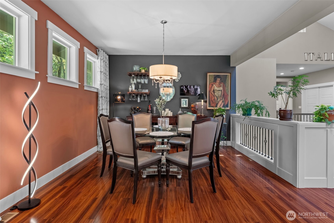
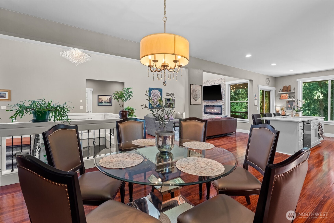
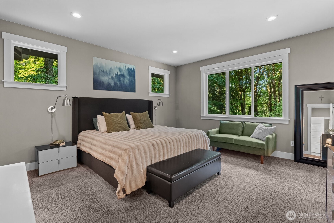
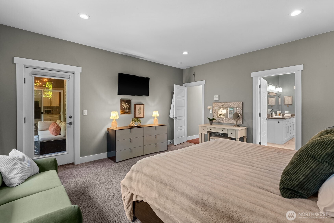
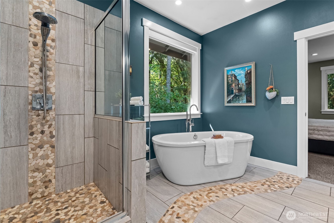
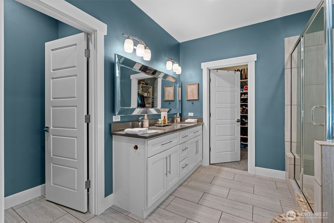
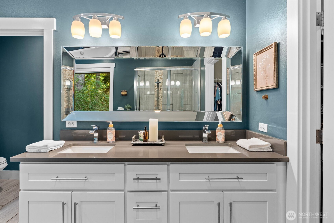
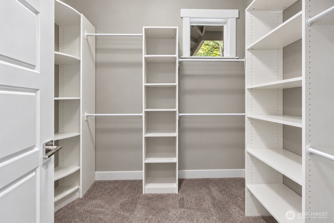
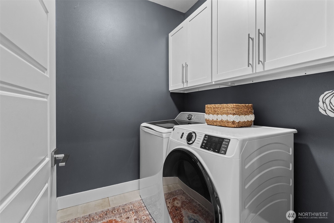
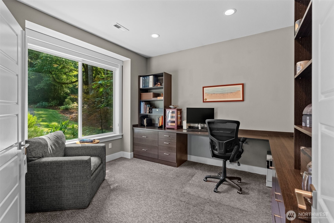
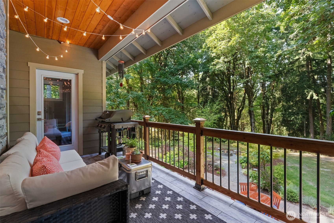
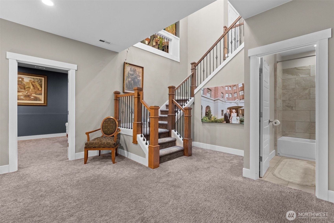
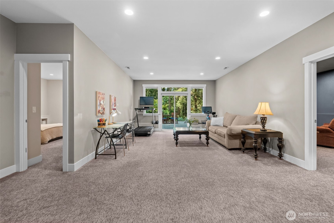
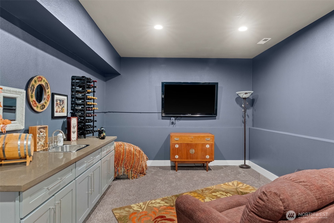
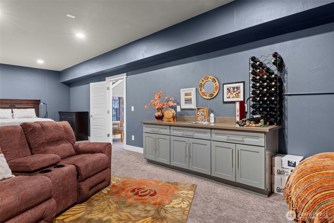
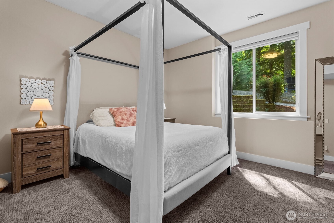
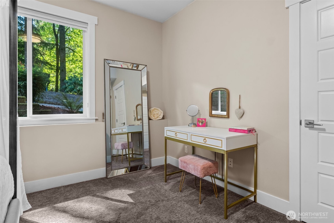
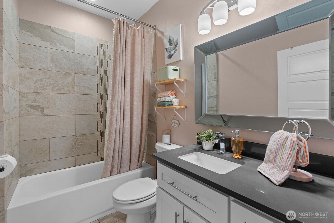
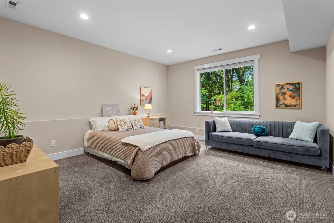
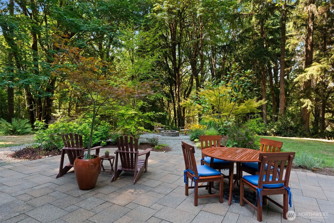
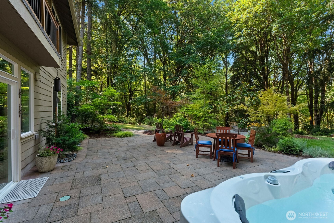
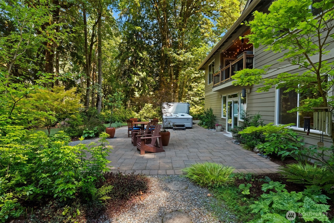
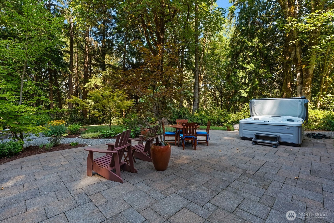
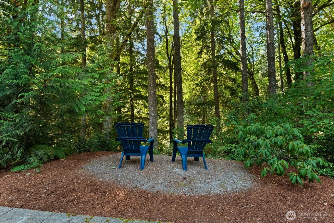
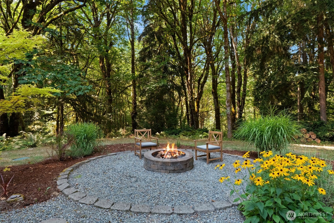
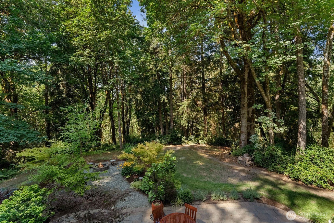
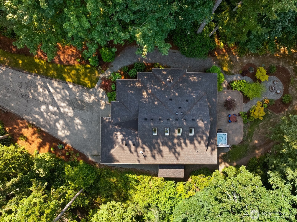
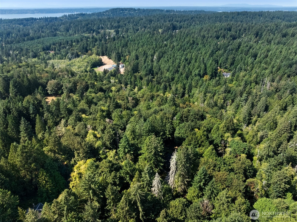
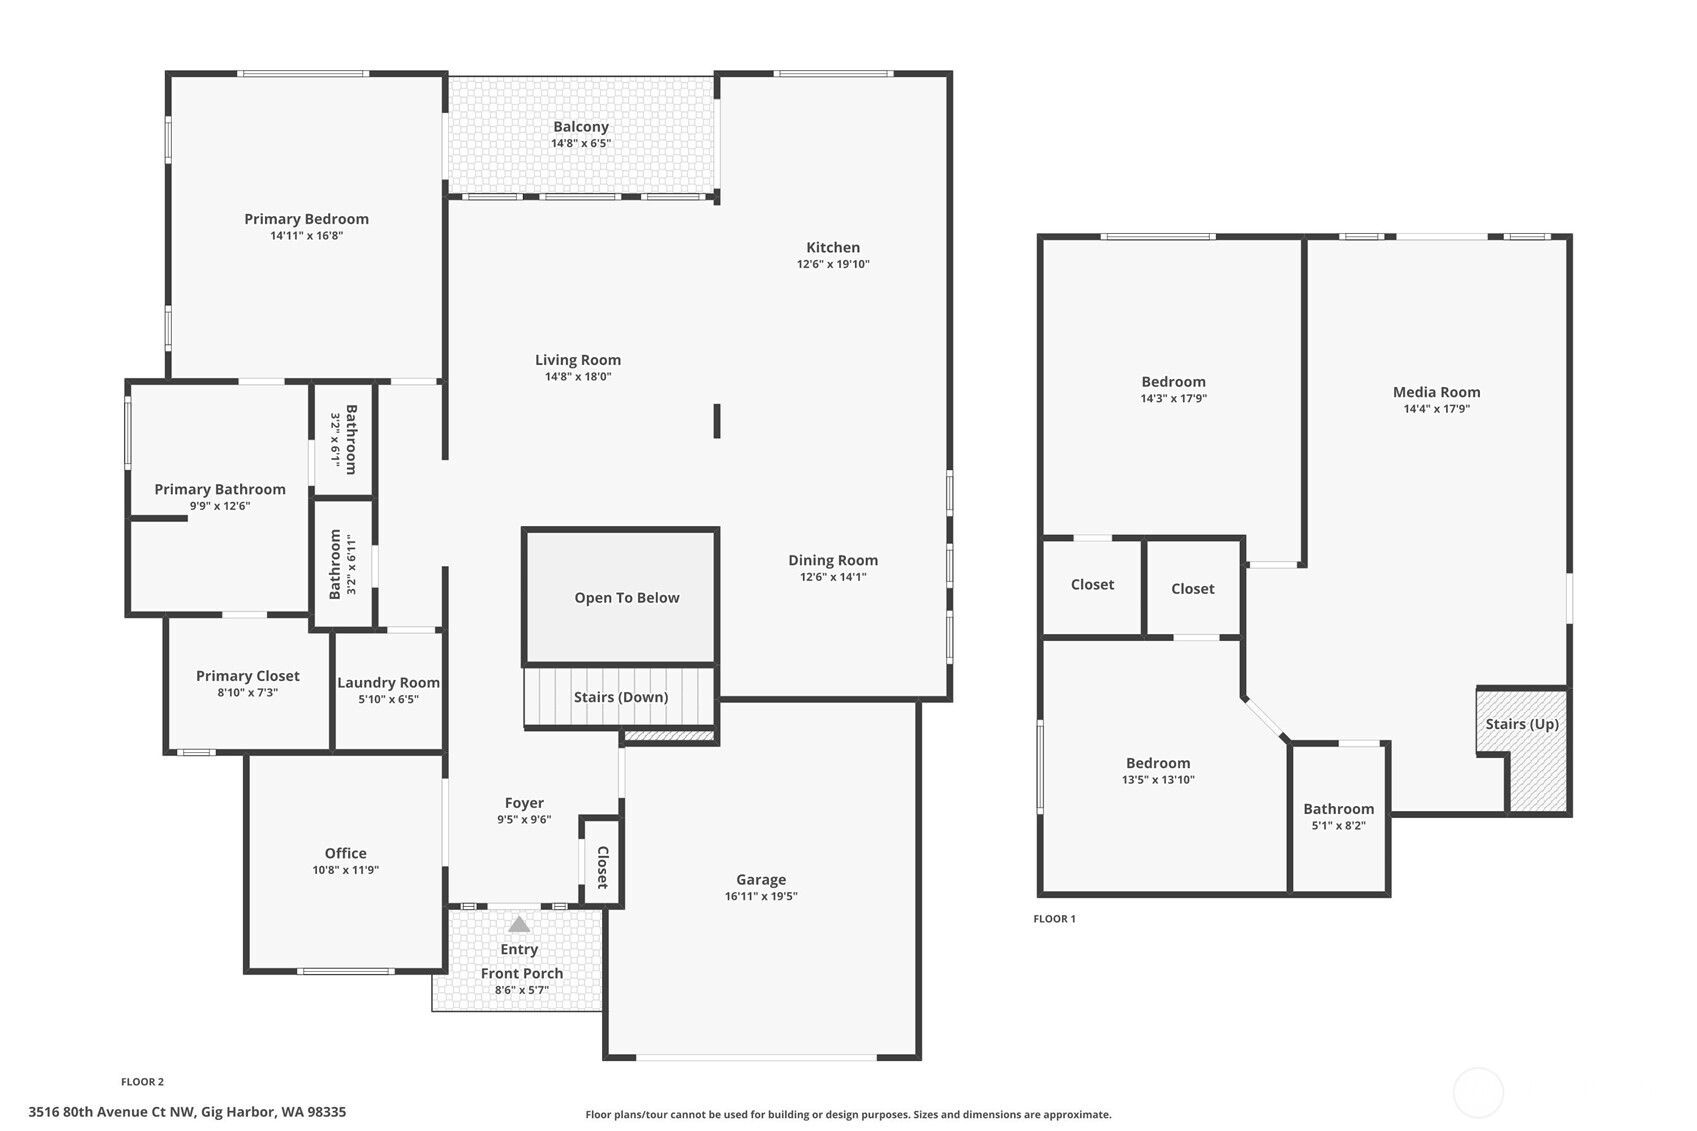
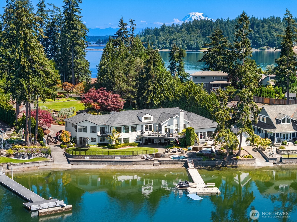
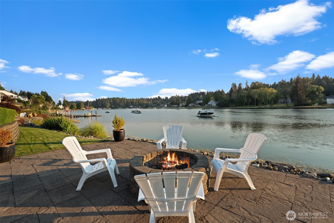
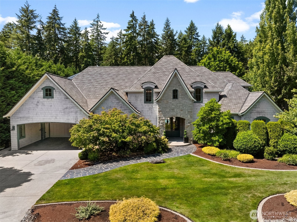
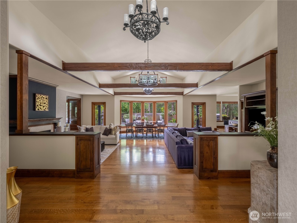
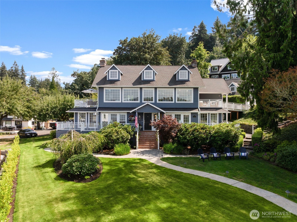
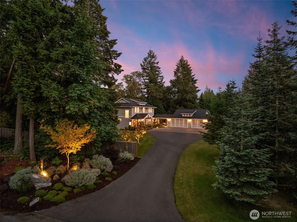
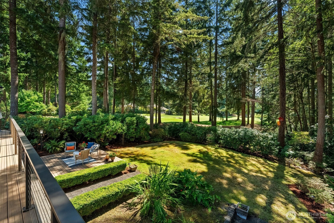
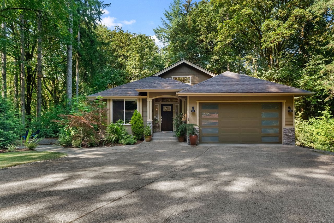
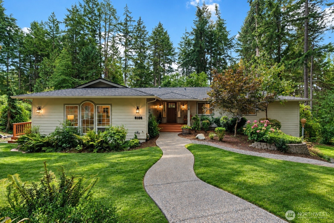
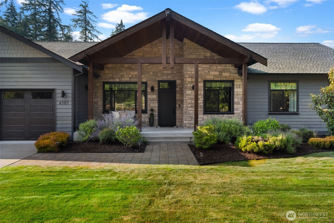
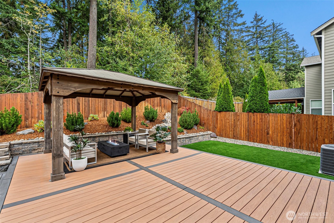
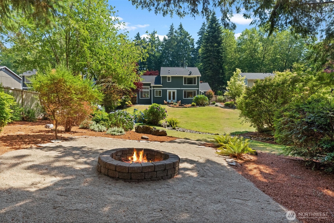
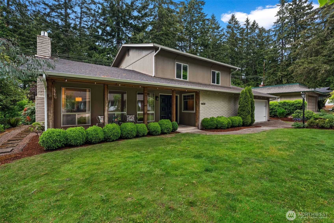
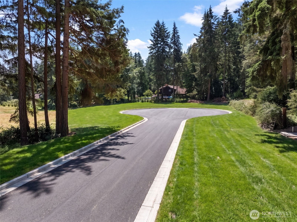
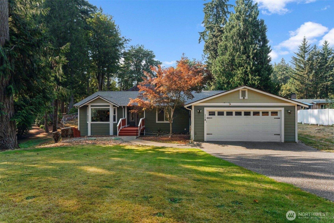
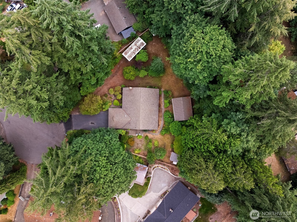
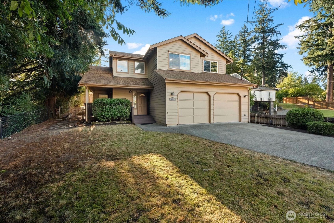
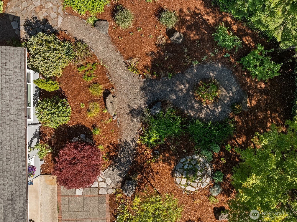
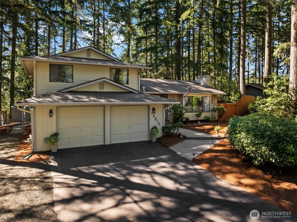
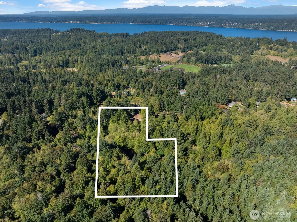
Set on 5.79 forested acres, this turnkey 2016 home pairs a light-filled interior with spaces designed to connect easily to the outdoors. Vaulted ceilings and skylights draw daylight into the heart of the home, while the great room centers around a linear stone fireplace and opens directly to the covered deck. White cabinetry with glass-front uppers gives the kitchen a crisp look, complemented by quartz counters, a gas cooktop with hood, and an island with prep sink and bar seating. A dedicated dining room beneath a row of high windows adds another light-filled space for gathering. The main-level primary suite extends to the covered deck and features a freestanding soaking tub, glass shower, double vanity, and walk-through closet. A laundry room is conveniently located off the bedroom wing, while the office is already outfitted with a custom built-in desk, bookcases, and file cabinets. Downstairs, the daylight lower level expands the living space with direct access to the patio, two additional bedrooms, a full bath, rec room, and theater room with wet bar. Outside, professionally designed hardscape creates multiple places to enjoy the forested setting, including a large paved patio, fire pit, and hot tub, and storage shed. Central A/C, built-in central vacuum, and a sprinkler system. Professionally designed hardscape includes a large paved patio, fire pit, and hot tub.