Search

Leave a Message

Thank you for your message. I will be in touch with you shortly.

Explore My Properties

Property Description

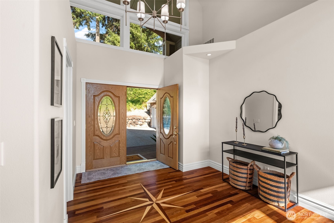
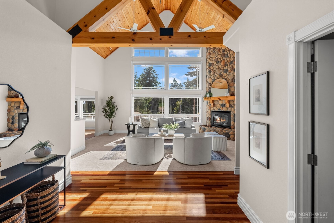
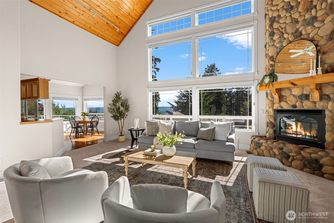
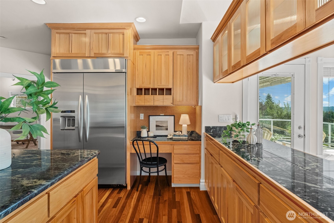
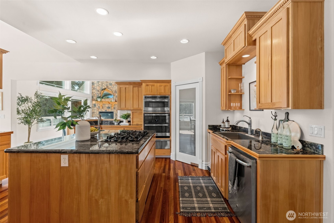
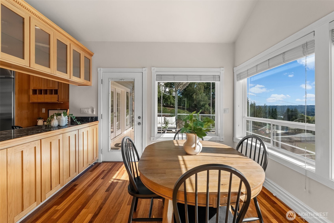
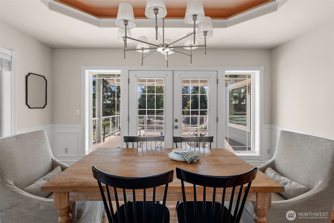
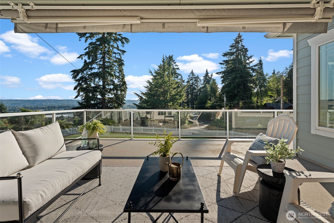
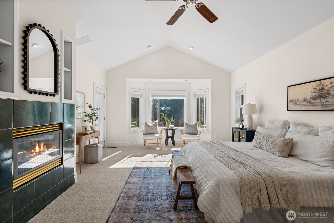
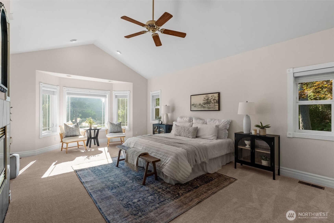
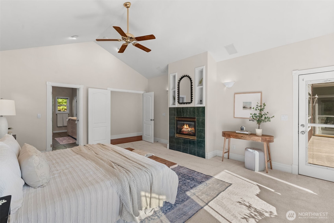
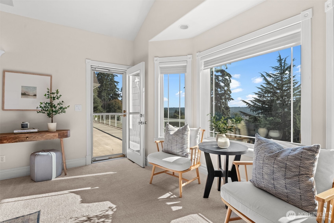
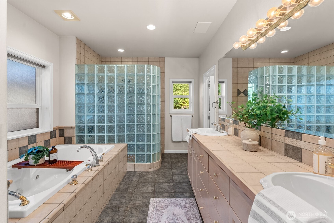
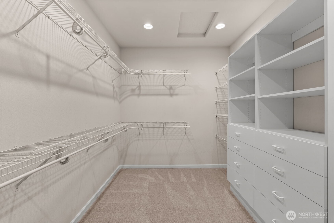
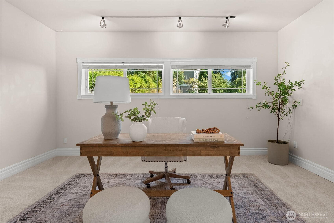
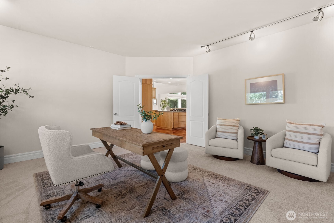
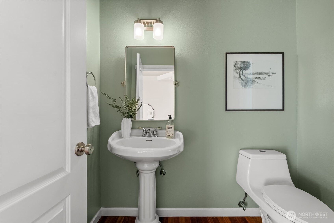
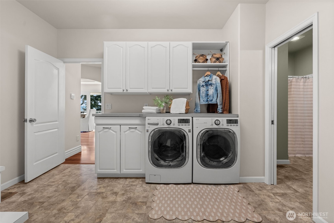
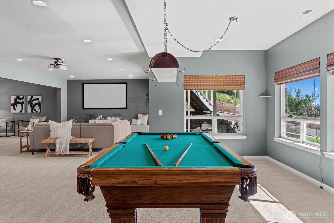
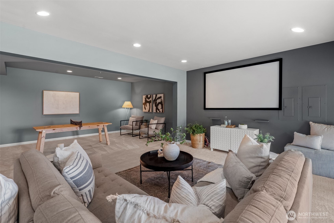
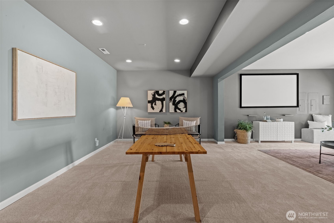
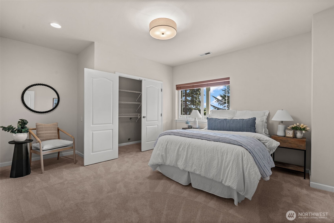
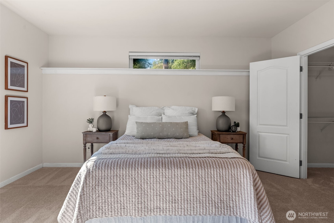
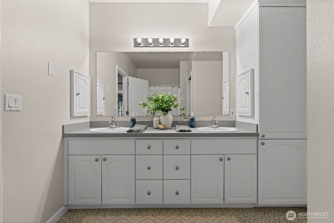
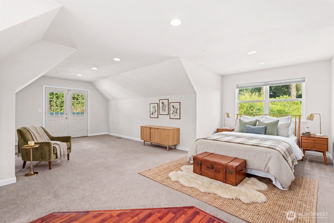
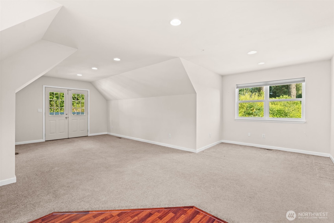
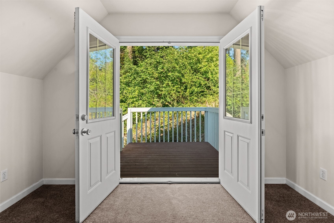
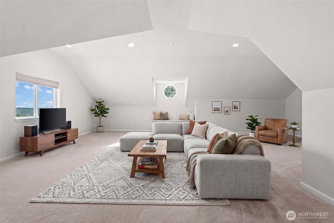
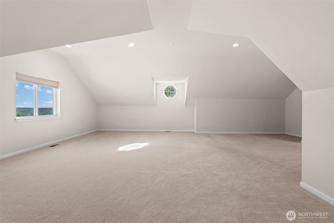
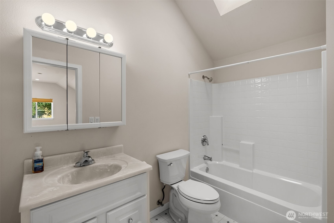
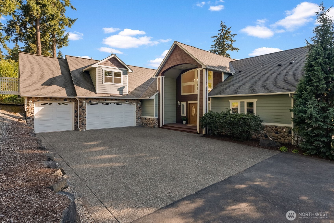
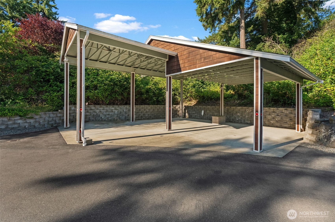

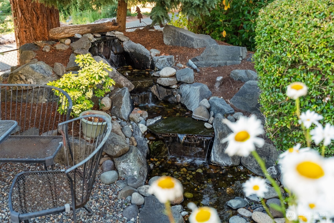
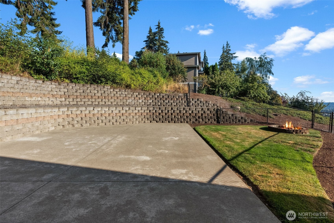
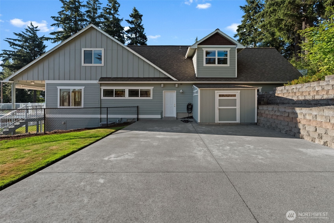
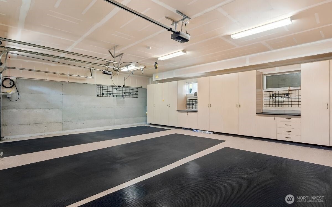
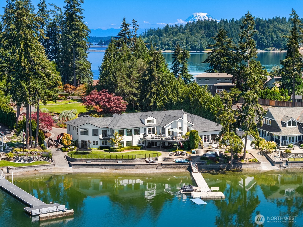
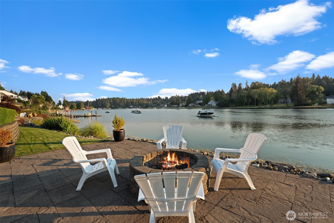
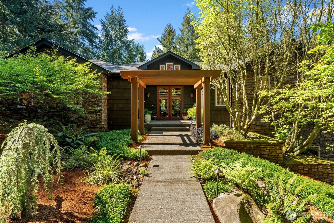
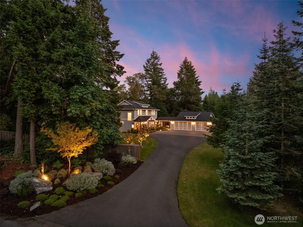
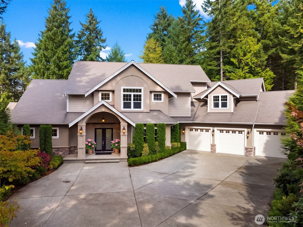
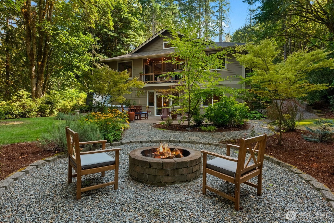
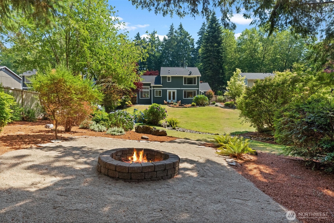
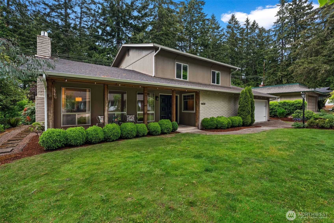
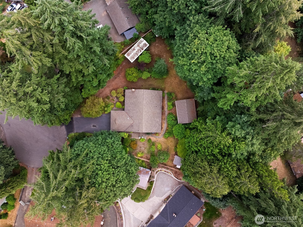
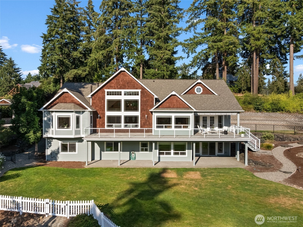
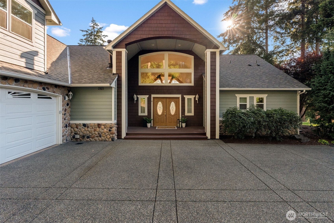
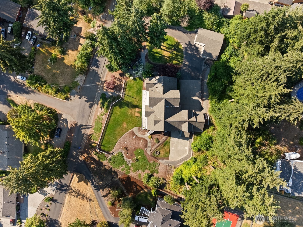
Gated and set on a full acre in Edgewood, this 6,400 sq ft home offers space for every part of your life. With 3 bedrooms on a 4 bedroom septic, 4.25 baths, a formal dining room, and a main-level primary suite, the layout balances everyday comfort with room to spread out, and storage is plentiful. The full-length deck with a covered area off the kitchen makes outdoor entertaining easy in every season. New carpet, newer roof, central AC, and two fireplaces add comfort and peace of mind. The finished lower level features a spacious bonus room with the included pool table, projector and screen, a flex room with an oversized storage closet, and a full bath. Above the oversized three car garage is a finished bonus room with direct access from inside the home. Outside, the thoughtfully leveled grounds make the most of the property's natural terrain. You'll find a level driveway with ample parking, a level backyard off the lower level, a covered RV port with sewage connection, sport court, water feature, fire pit, and full fencing. The indoor and outdoor gathering spaces make it easy to host, relax, and enjoy the setting.
Overview

Property Status
Pending
Lot Size
1 Acres
MLS ID
2555783
Property Type
Residential
Year Built
2001

Features & Amenities

Total Area
6,400 Sq.Ft.
Architecture Styles
Traditional
Water Source
Public
Roof
Composition
Parking
Detached Carport, Driveway, Attached Garage, RV Parking
Heat Type
Forced Air
Air Conditioning
Central Air, Forced Air
Fireplace
Gas
Appliances
Dishwasher, Disposal, Double Oven, Dryer, Microwave, Refrigerator, Stove(s)/Range(s), Tankless Water Heater, Trash Compactor, Washer
Other Interior Features
Bath Off Primary, Built-In Vacuum, Ceiling Fan(s), Dbl Pane/Storm Window, Dining Room, Fireplace, Fireplace (Primary Bedroom), French Doors, Jetted Tub, Pantry, Security System, Skylight(s), Sprinkler System, Vaulted Ceiling(s), Walk-In Closet(s), Wired for Generator
Sewer
Septic Tank
Substructure
Poured Concrete
Security Features
Fully Fenced, Security Gate, Security System
Other Exterior Features
Cement Planked, Wood
Elementary School
Mt View Elem
Middle School
Edgemont Jnr High
High School
Puyallup High
School District
Puyallup
Sales Price
$1,399,900
Real Estate Tax
$13,863/yr

Downloads

4301 102nd Avenue E

Schedule a Tour

I would love to help you see this beautiful home! As a full-service brokerage, I can help you tour. Please submit an offer, and answer questions about the buying process.

Thank you

for your interest in 4301 102nd Avenue E, Edgewood, WA 98371

4301 102nd Avenue E
Navigate
4301 102nd Avenue E
explore in 3d

Mortgage Calculator

Estimate your monthly mortgage payment, including the principal and interest, property taxes, and HOA. Adjust the values to generate a more accurate rate.

$0,000 Your Payment 20 15 65
$0,000 Your Payment

I'M INTERESTED IN

4301 102nd Avenue E

or
  • CALLCatt Johnson

    License #25004641

    (253) 303-2604
  • Featured Listings

    • 21 33rd Avenue Court For Sale

      $1,680,000

      21 33rd Avenue Ct NW, Gig Harbor, WA 98335

      Provided by NWMLS, Neighborhood Experts Real Est.

      • 4 Beds
      • 3 Baths
      • 3,842 Sq.Ft.
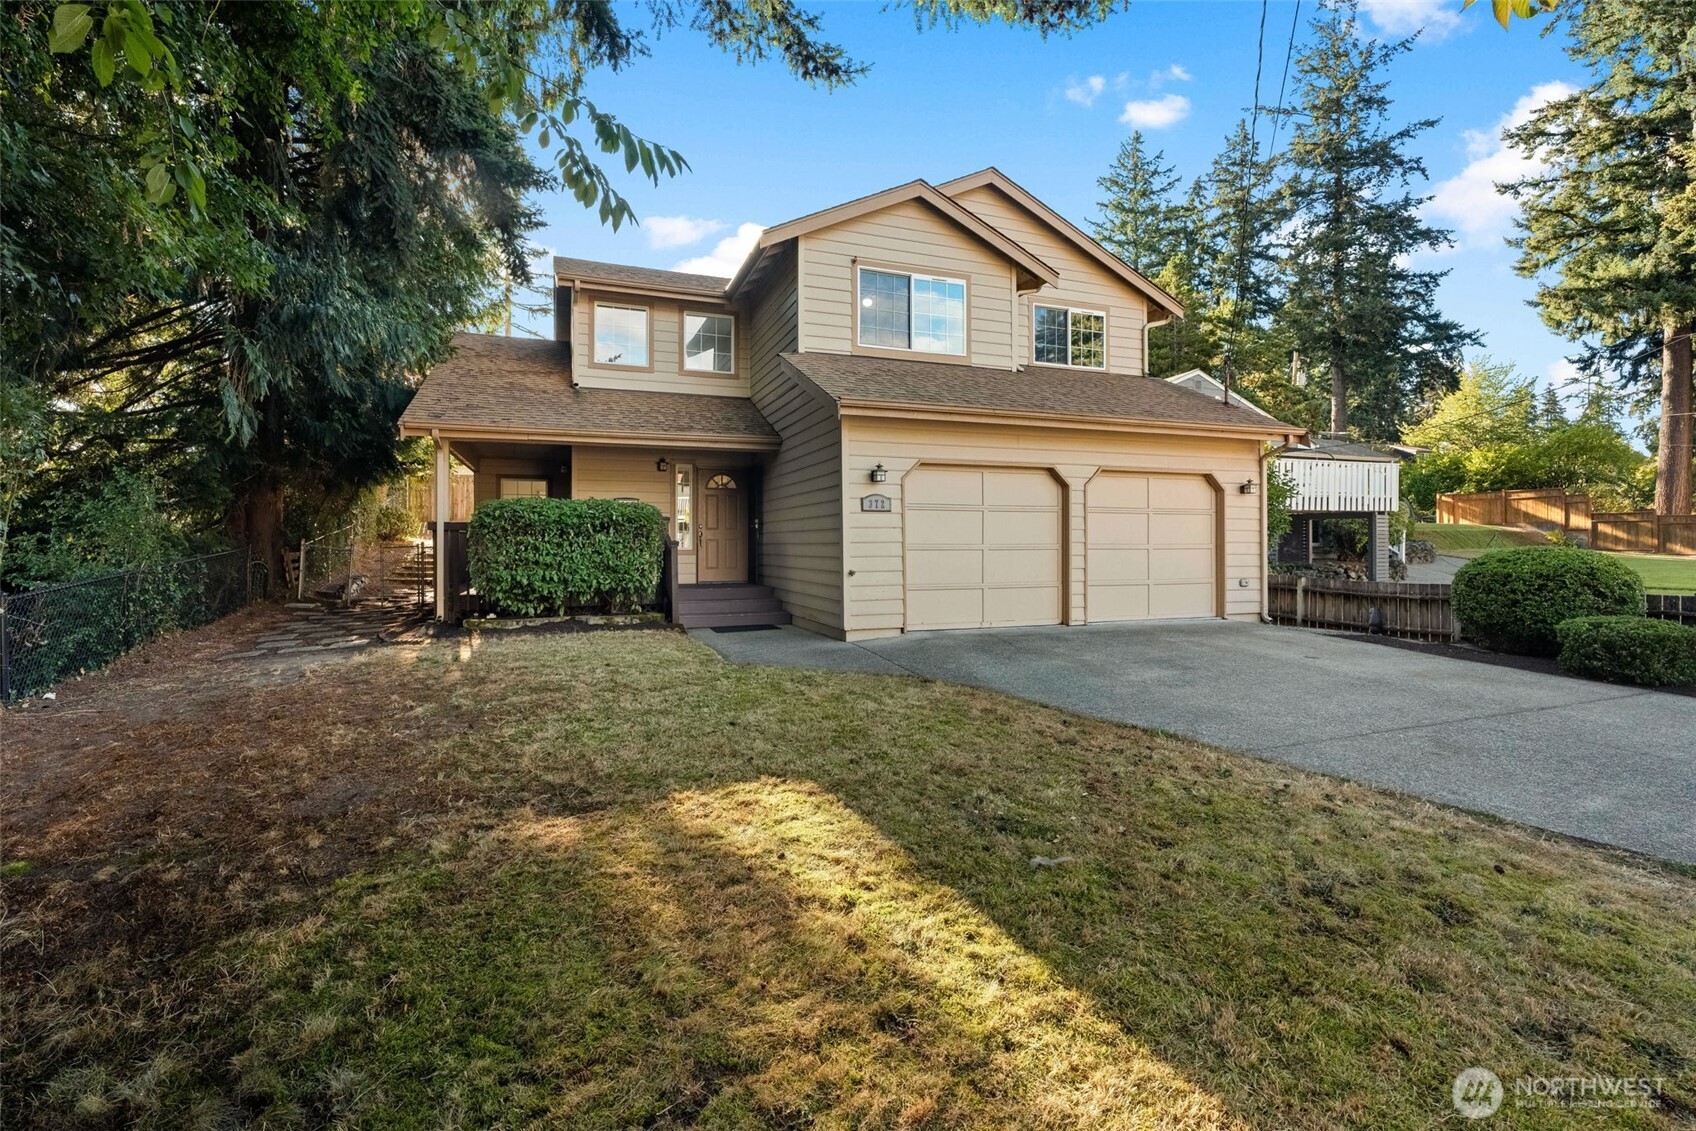
    • 4301 102nd Avenue E Pending

      $1,399,900

      4301 102nd Avenue E, Edgewood, WA 98371

      Provided by NWMLS, Neighborhood Experts Real Est.

      • 4 Beds
      • 4 Baths
      • 6,400 Sq.Ft.
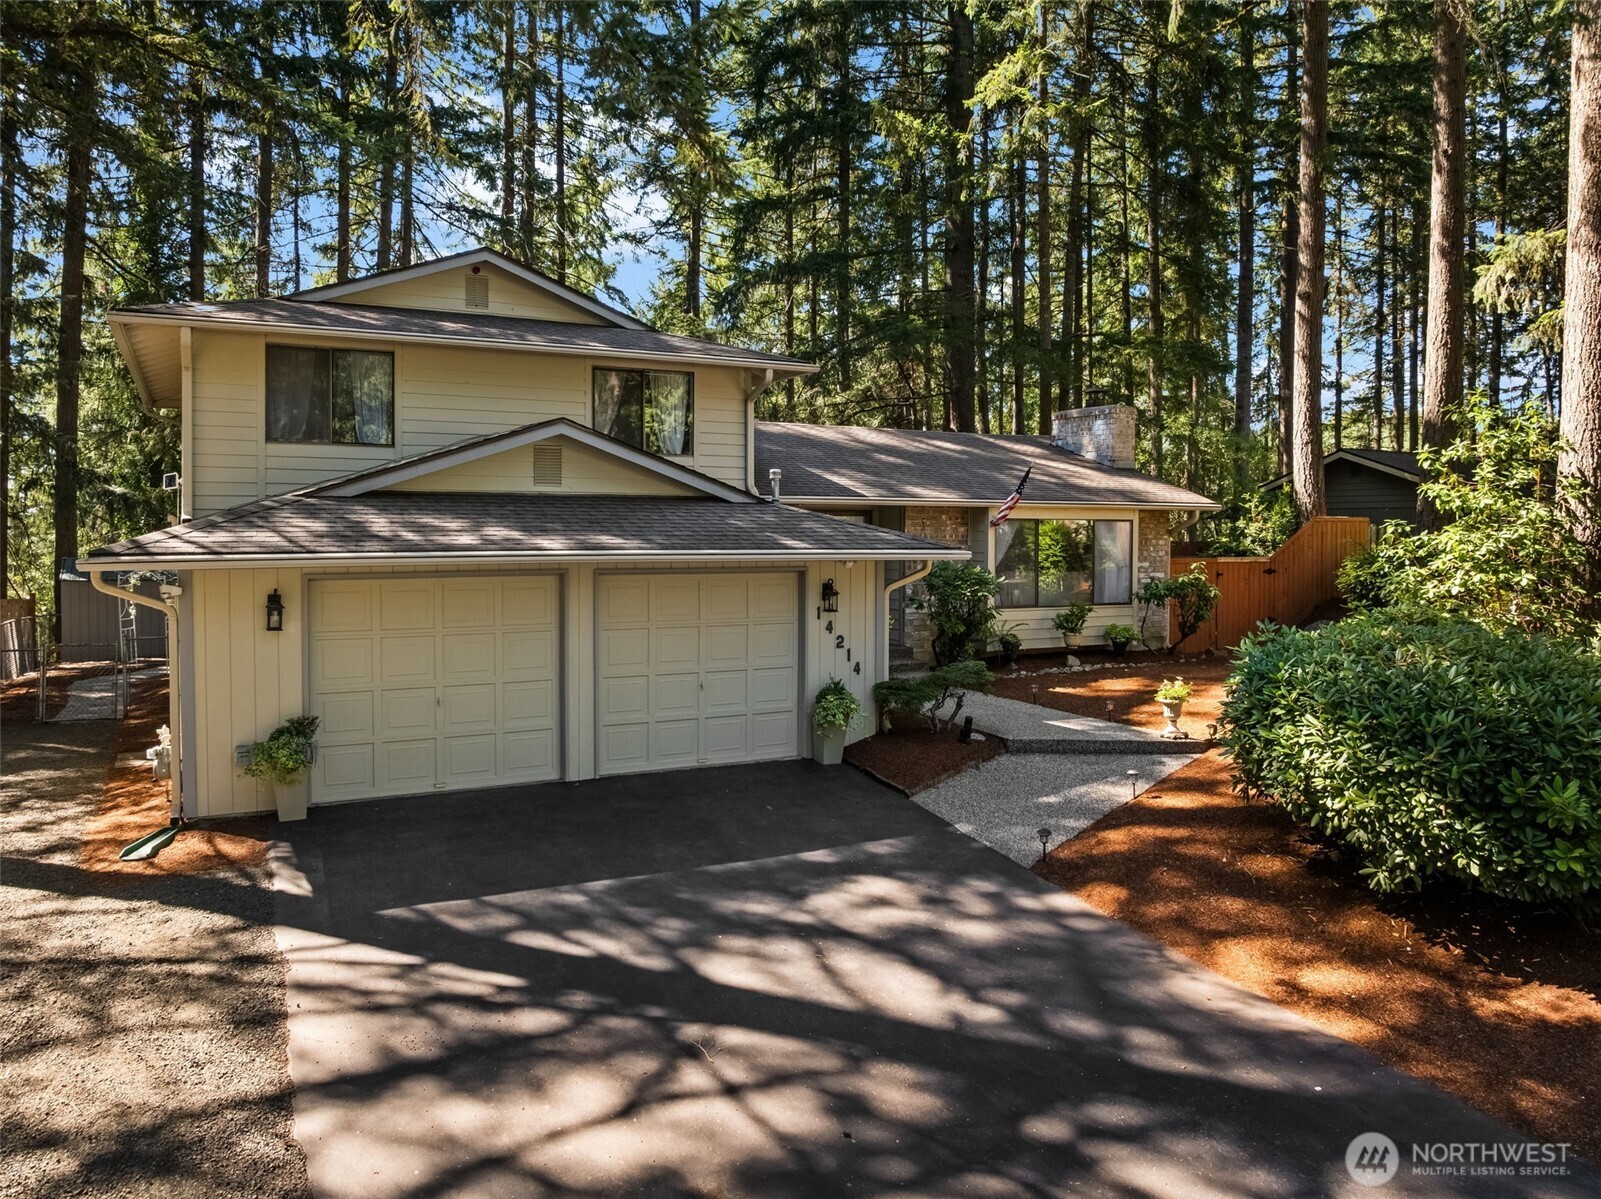
    • 14214 56th Avenue NW For Sale

      $624,900

      14214 56th Avenue NW, Gig Harbor, WA 98332

      Provided by NWMLS, Neighborhood Experts Real Est.

      • 3 Beds
      • 3 Baths
      • 1,825 Sq.Ft.
    View All

    Follow Me On Instagram