Search

Leave a Message

Thank you for your message. I will be in touch with you shortly.

Explore My Properties

Property Description

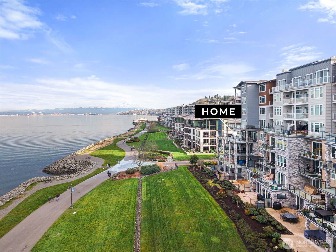
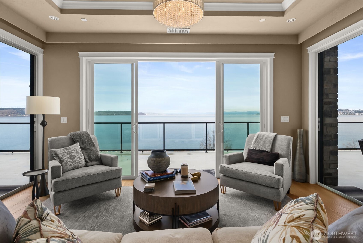
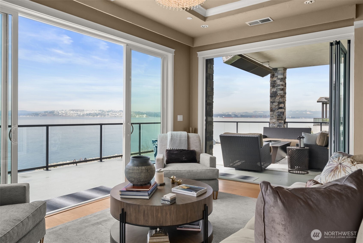
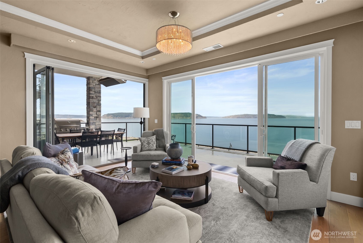
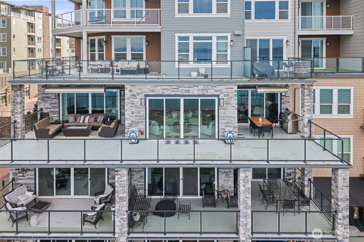
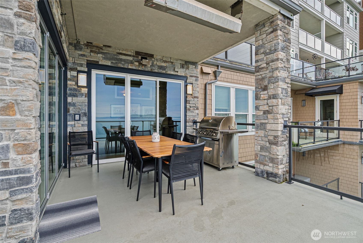
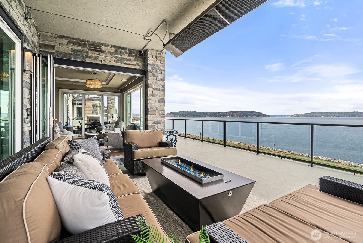
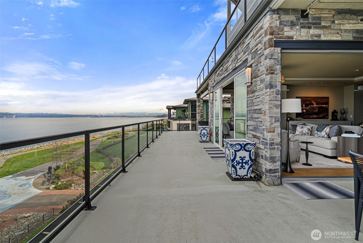
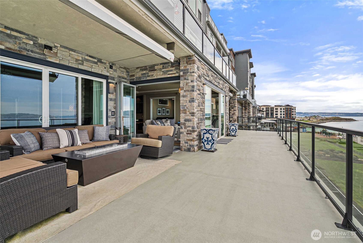
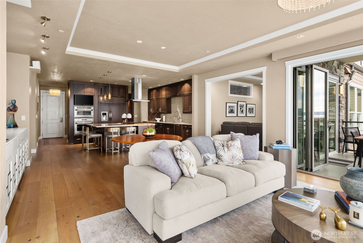
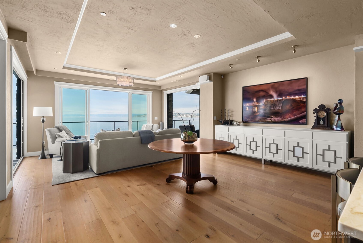
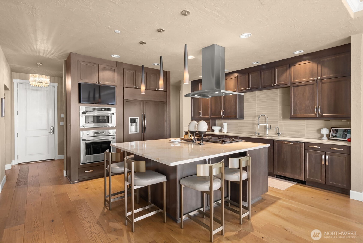
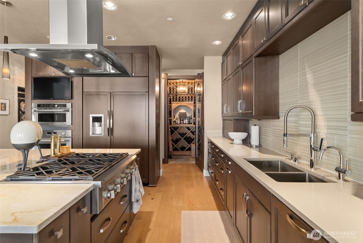
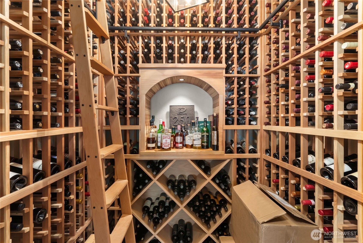
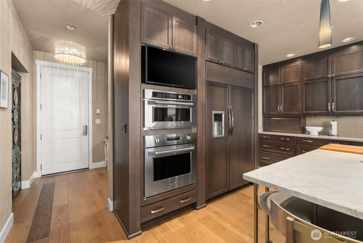
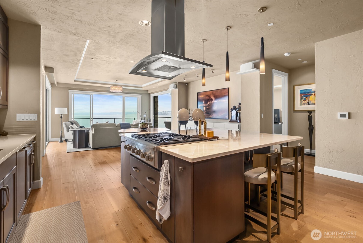
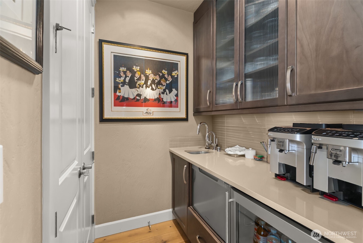
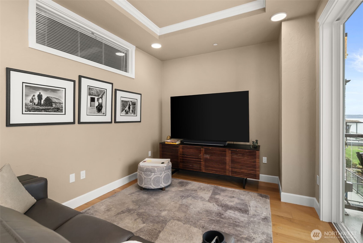
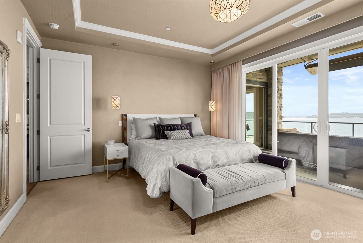
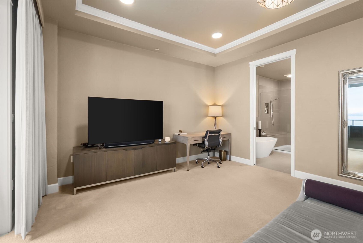
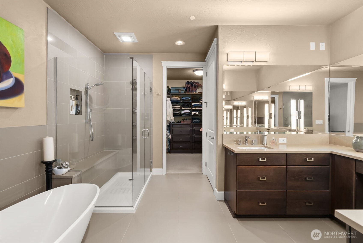
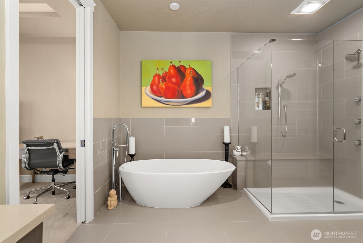
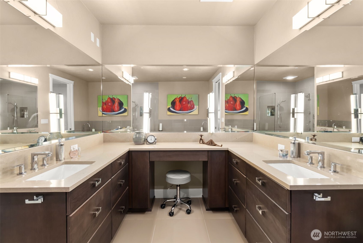
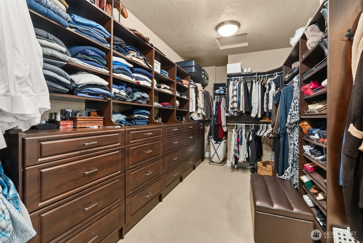
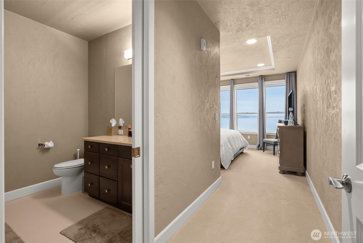
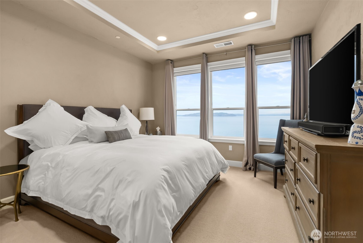
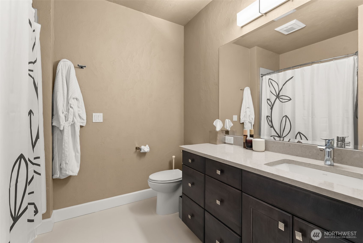
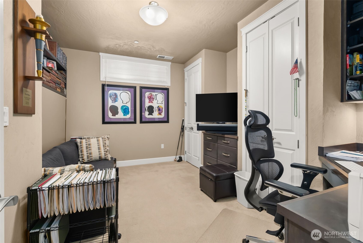
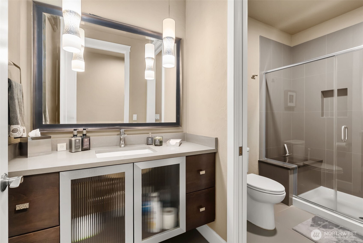
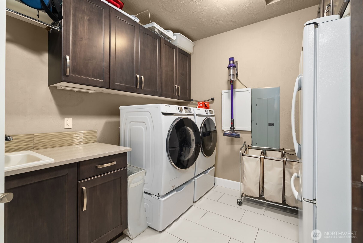
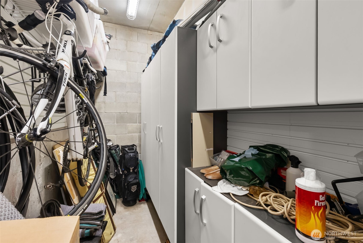
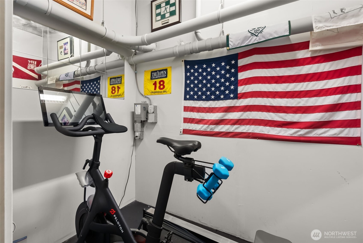
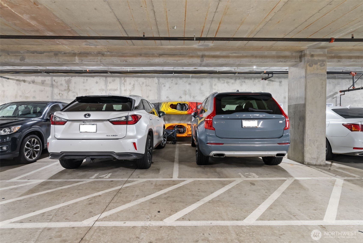
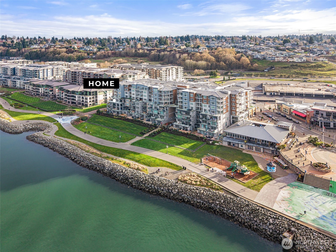
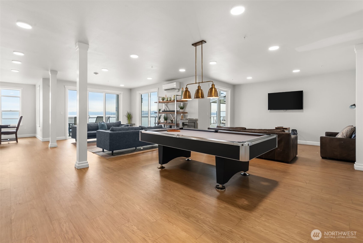
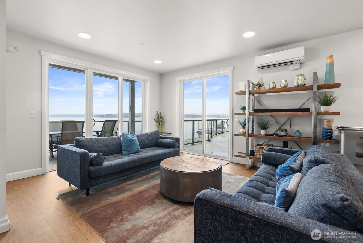
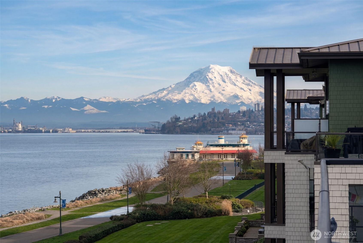
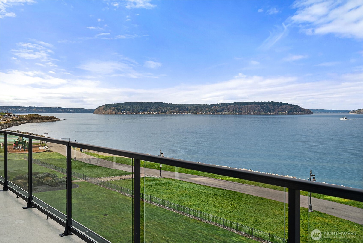
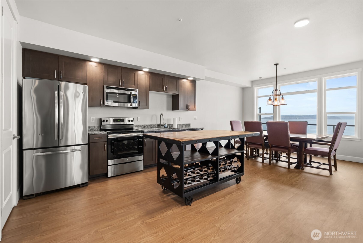
Unobstructed Puget Sound, Mt Rainier & Olympic Mountain views! The enormous deck with built-in heaters, gas, water, electricity & outdoor speakers will be your new favorite STAY-CATION spot. This custom-one-of-a-kind condo includes a bright, spacious great room with easy-care wide-plank flooring, coffered ceilings & endless views. Open the slider & Nano Doors on both sides of the living area for true indoor/outdoor living. Every chef will love the exquisite culinary center in the heart of this home. Features include granite counters, full-height backsplash, undermount lighting, GE Monogram appliances & sizable island with seating for 6 on 3 sides. Handy pantry for prep, clean-up & storage + climate-controlled wine cellar. Luxurious primary suite with an unbeatable VIEW, deck access & private spa-quality bath including heated tile floors, free-standing tub, glass-enclosed shower, dual sinks + vanity & huge walk-in closet w/ built-ins. View guest suite includes a private bath. Third bedroom has a queen-size Murphy Bed & easy access to the hall bath. BIG laundry room with sink & storage. Media room can convert to 4th bdrm. THREE designated parking spaces included. FOUR storage units (across from the front door) w/some built-in cabinets + one with electricity (currently used as a mini workout room). LG community room with full kitchen + community deck are available in addition to the condo owner's community rm. All the fun of Point Ruston is just a short elevator ride away!
Overview

Property Status
Sold
Date Sold
April 20, 2026
MLS ID
2494236
Property Type
Condo
Year Built
2016

Features & Amenities

Total Area
2,401 Sq.Ft.
Neighborhood
Tacoma
Architecture Styles
Traditional
View Description
Islands, Mountains, Sound, Territorial
Stories
8
Roof
Metal
Lot Features
Adjacent to Public Land, Corner Lot, Curbs, Paved, Sidewalk
Parking
Common Garage
Heat Type
Heat Pump
Air Conditioning
Heat Pump
Appliances
Dishwasher, Double Oven, Microwave, Refrigerator, Stove(s)/Range(s)
Other Interior Features
Cooking-Gas, End Unit, French Doors, Primary Bathroom, Sprinkler System, Walk-In Closet(s)
Other Exterior Features
Stone
School District
Tacoma
Sales Price
$2,025,000
Real Estate Tax
$17,799/yr
HOA
$1,149/mo

Downloads

5105 Grand Loop Unit: 401

Schedule a Tour

I would love to help you see this beautiful home! As a full-service brokerage, I can help you tour. Please submit an offer, and answer questions about the buying process.
Thank you

for your interest in 5105 Grand Loop Unit: 401, Tacoma, WA 98407

5105 Grand Loop Unit: 401
Navigate
Tacoma

Explore Tacoma

If you want Tacoma waterfront homes and Tacoma view homes with true neighborhood identity, start here.

read more

I'M INTERESTED IN

5105 Grand Loop Unit: 401

or
  • CALLCatt Johnson

    License #25004641

    (253) 303-2604
  • Featured Listings

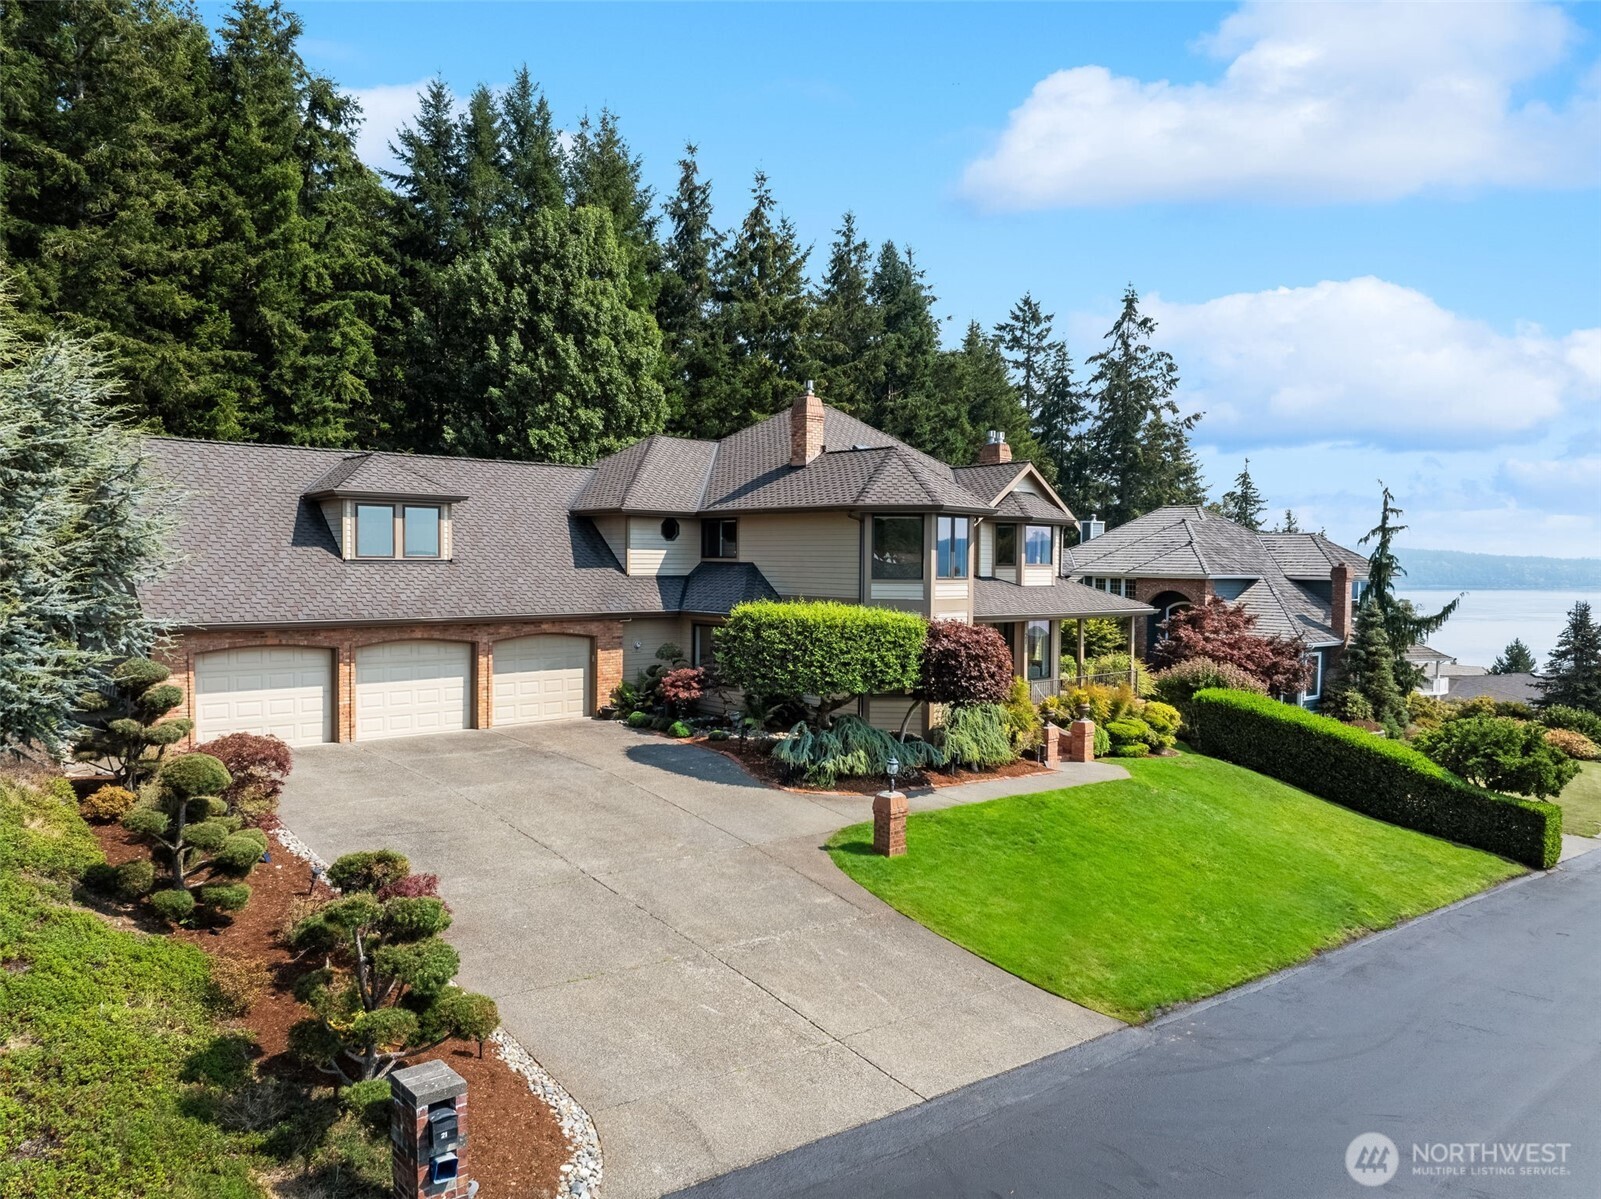
    • 21 33rd Avenue Court Pending

      $1,680,000

      21 33rd Avenue Ct NW, Gig Harbor, WA 98335

      Provided by NWMLS, Neighborhood Experts Real Est.

      • 4 Beds
      • 3 Baths
      • 3,842 Sq.Ft.
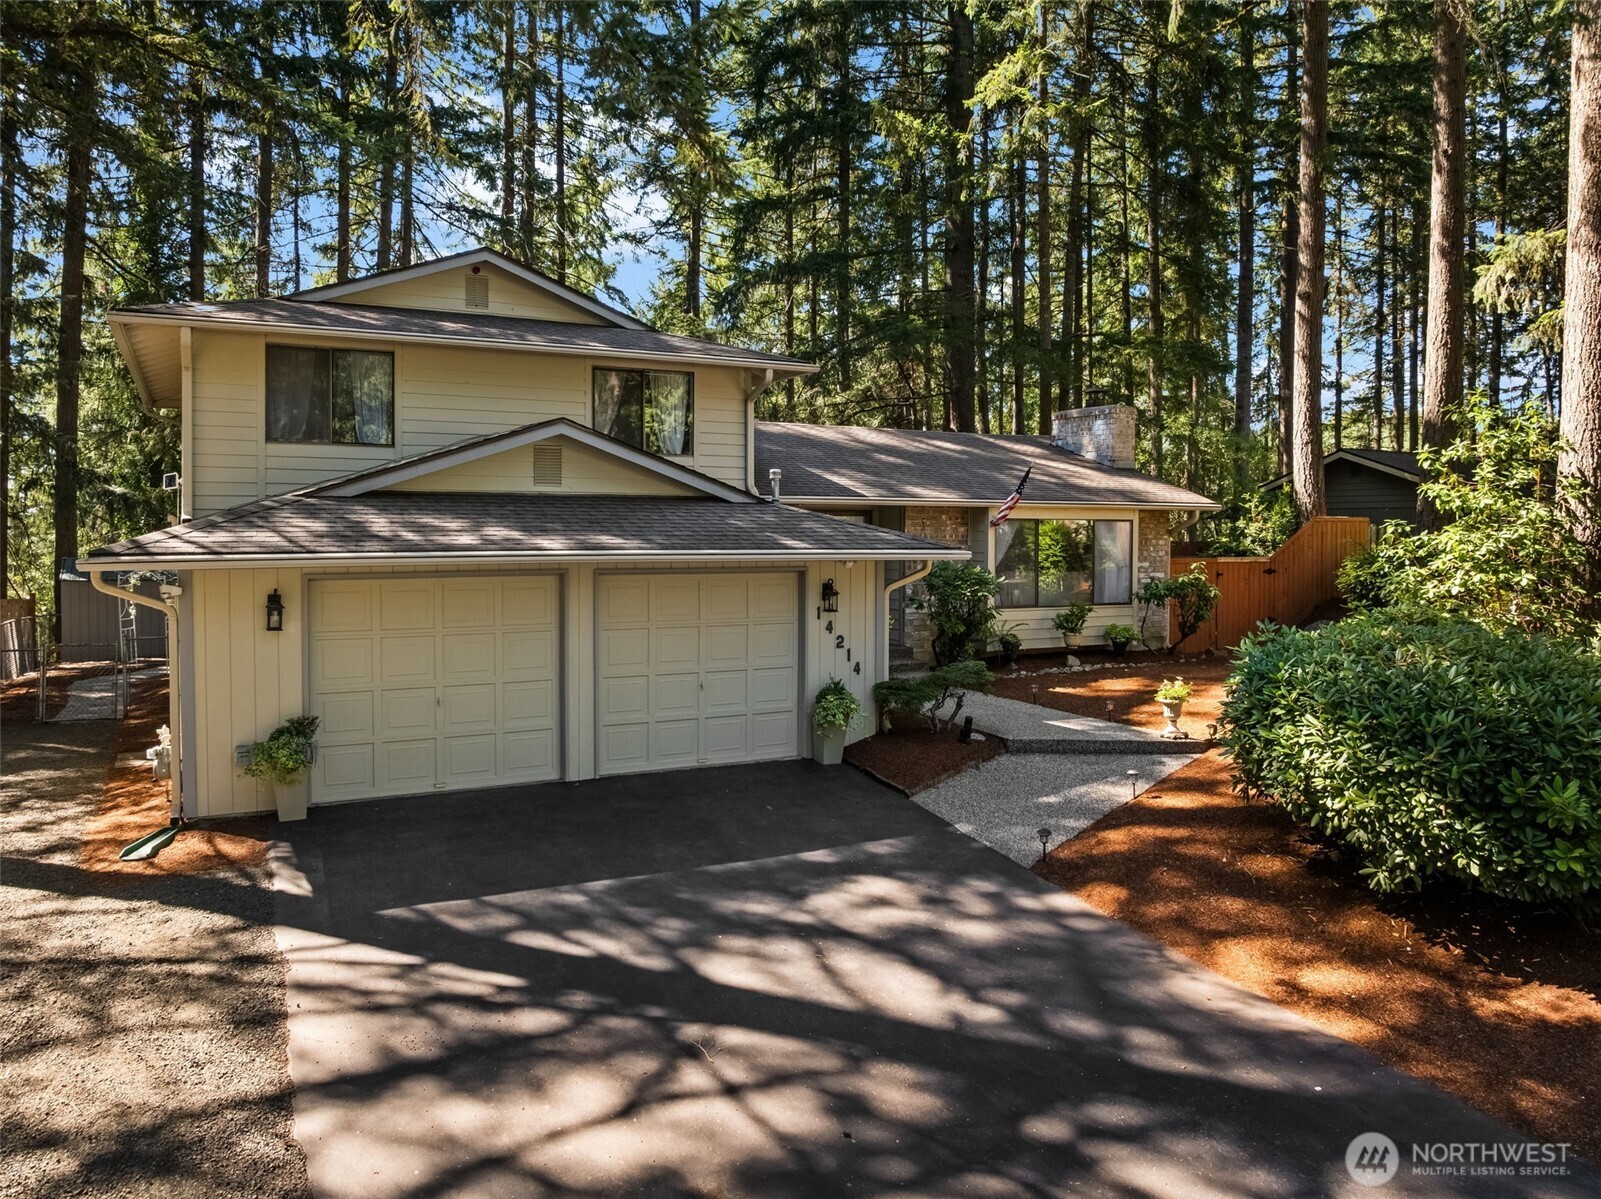
    • 14214 56th Avenue NW Pending

      $624,900

      14214 56th Avenue NW, Gig Harbor, WA 98332

      Provided by NWMLS, Neighborhood Experts Real Est.

      • 3 Beds
      • 3 Baths
      • 1,825 Sq.Ft.
    View All

    Follow Me On Instagram